

Listing Courtesy of:  CincyMLS / Listed By: Lisa Phair, Coldwell Banker Realty
 CincyMLS / Listed By: Lisa Phair, Coldwell Banker Realty
 8298 St Andrews Drive West Chester, OH 45069
Coming Soon
$500,000 (USD)
OPEN HOUSE TIMES
-
OPENSun, Oct 113:00 pm - 5:00 pm

Description
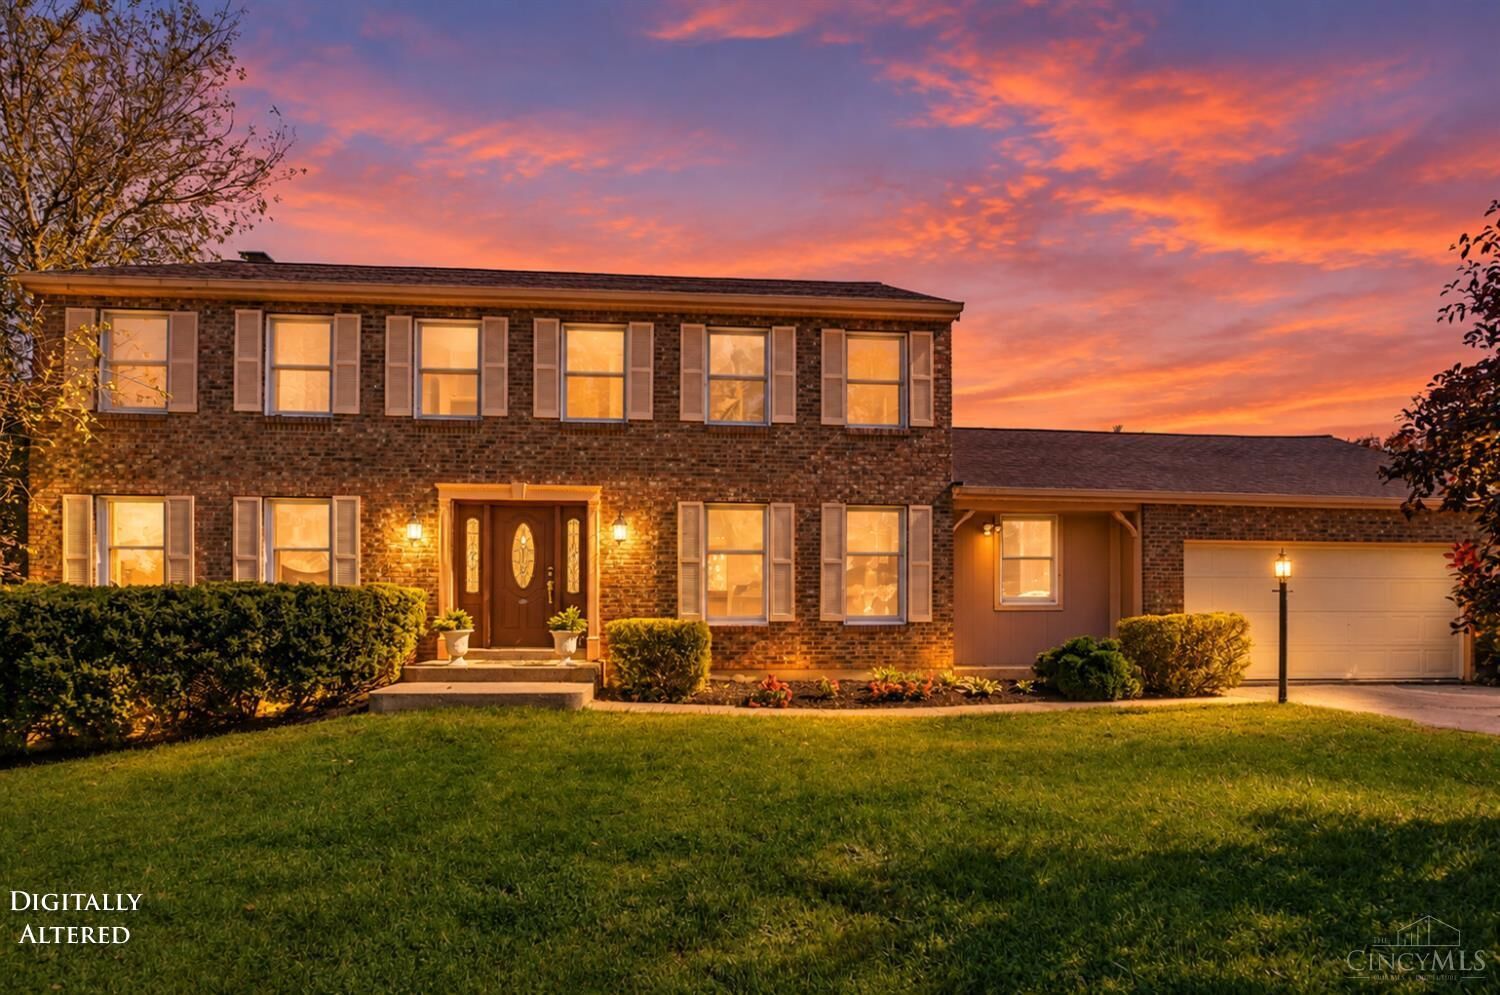
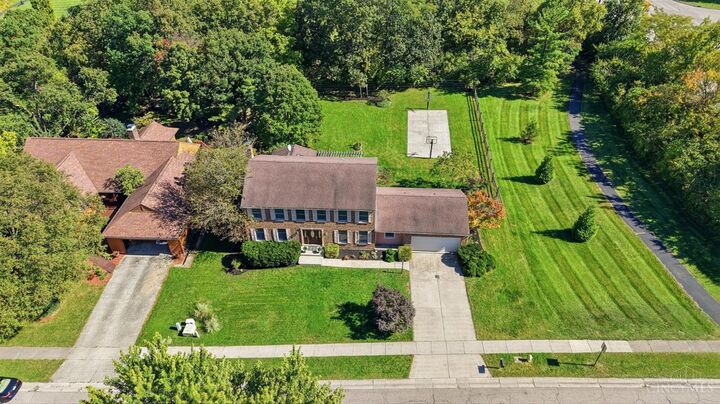
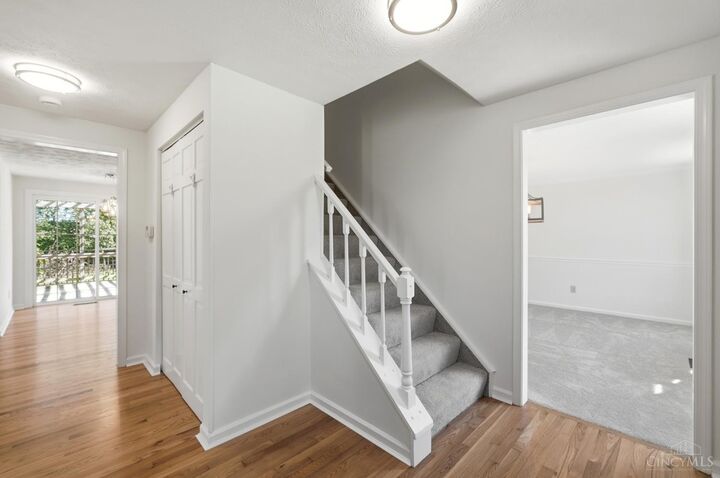
Classic Beckett Ridge colonial with over 3,500 sq ft per auditor! Turn key condition with refinished hardwood floors, fresh paint and new carpet throughout! The family room features a brick fireplace and built-in shelving, with an adjoining sunroom for relaxing. The kitchen offers large windows overlooking backyard, stainless steel appliances, 2 pantries & island w/counterbar! Primary bath & guest bath is updated, there is a first-floor study/home office and formal living and dining rooms! The finished lower level offers a huge rec room, flex space & full bath. Outside, you'll enjoy a private, fenced yard with mature trees, a deck and your own full basketball court! Located beside community walking trails and near a playground, with green space just beyond the yard. HVAC is less than 5 years old, and a new roof is coming soon!
MLS #:
1896339
1896339
Lot Size
0.39 acres
0.39 acres
Type
Single-Family Home
Single-Family Home
Year Built
1981
1981
Style
Traditional, Colonial
Traditional, Colonial
School District
Lakota Local Sd
Lakota Local Sd
County
Butler County
Butler County
Listed By
Lisa Phair, Coldwell Banker Realty
Source
CincyMLS
Last checked Oct 8 2026 at 3:08 AM GMT+0000
CincyMLS
Last checked Oct 8 2026 at 3:08 AM GMT+0000
Bathroom Details
Interior Features
- Vaulted Ceiling
- Multi Panel Doors
- Crown Molding
- Skylight(s)
Kitchen
- Wood Cabinets
- Pantry
- Walkout
- Counter Bar
- Wood Floor
- Island
- Eat-In
Property Features
- Fireplace: Gas
- Fireplace: Brick
- Fireplace: Raised Hearth
- Foundation: Poured
Heating and Cooling
- Forced Air
- Electric
- Central Air
- Ceiling Fans
Basement Information
- Finished - Full
- Wall to Wall Carpet
Homeowners Association Information
- Dues: $280/Annually
Exterior Features
- Basketball Court
- Roof: Shingle
Utility Information
- Sewer: Public Sewer
- Fuel: Electric
Parking
- Driveway
Stories
- Two
Living Area
- 3,529 sqft
Location
Disclaimer: Data last updated: 10/7/26 20:08
